




Ventilated floors
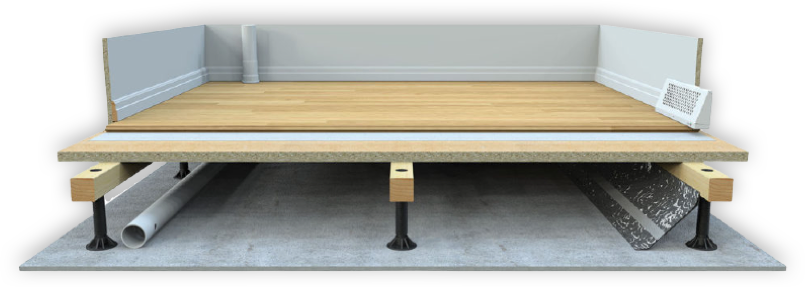
SubFloor’s joist-based construction creates an air gap between the floor and the subfloor. This design provides excellent ventilation in both older homes and new construction, with a minimum joist height of 15 mm from the top edge. Many neighborhoods in our cities are characterized by the construction that took place in the 1960s and 1970s.
The need for new housing and municipal facilities was enormous. New, faster, and untested construction methods were introduced without any knowledge of their long-term consequences. Today, it is clear that single-family homes, townhouses, preschools, and schools became test cases when concrete slabs were poured directly onto the ground without either drainage or insulation. Some time later, some of the buildings began to suffer from problems with moisture, mold, and unpleasant odors, resulting in an unhealthy indoor environment.
Ventilated floors from SubFloor help restore a healthy indoor environment. Floors are often replaced as a preventive measure—for example, in preparation for a sale or when it’s time to renovate other parts of the house. Regardless of the reason, it’s a sound investment for the future.
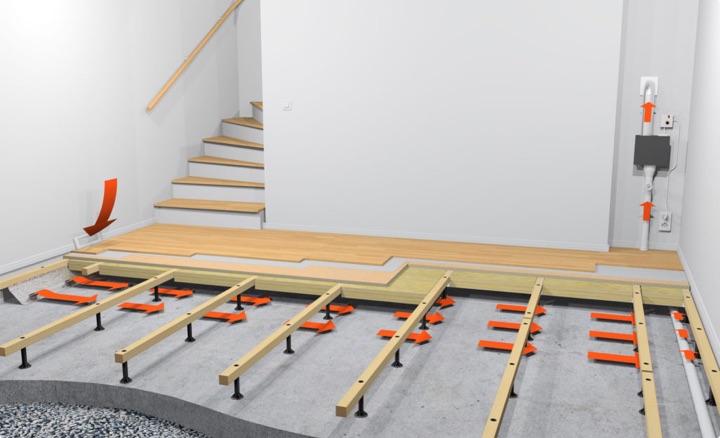
The space that SubFloor creates between the concrete subfloor and the joists allows you to generate negative pressure in the floor using an ingenious solution involving air intakes and an exhaust fan. The airflow is then distributed through strategically placed air ducts.
Fact Sheet: Outdoor-Mounted Facade Fan —- Fact Sheet: Indoor-Mounted Wall Fan
The design allows moisture, odors, and emissions that pollute indoor air to be vented away. The same solution can also be effective when addressing high radon levels in a building. The principle behind SubFloor’s floor ventilation can also be applied to basement walls exposed to moisture.
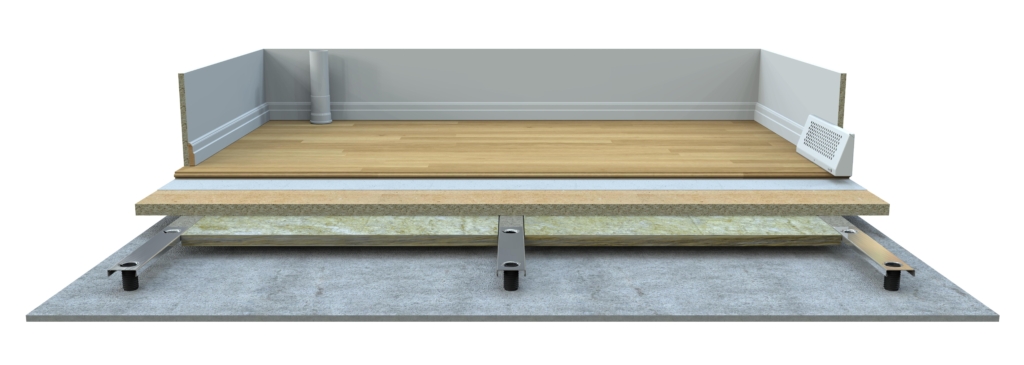
More and more people are choosing a mechanically ventilated floor in consultation with their insurance company after, for example, water damage. This makes it possible to move back into the house shortly after remediation, and you don’t have to wait until all the moisture is gone. The effective ventilation created continues to dry out the subfloor even after you’ve installed the new flooring and started living in the house again.
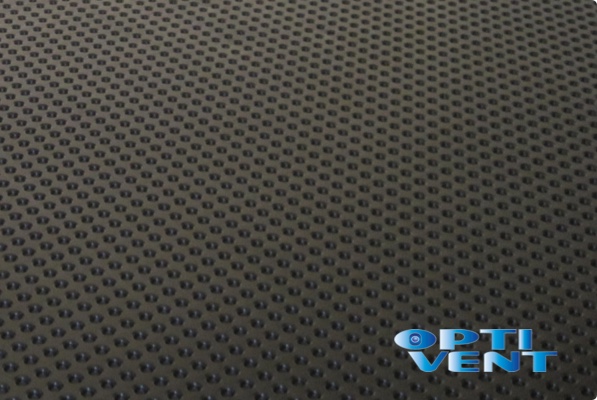
The Optivent Flooring System is a sound-absorbing moisture barrier mat that can be installed under almost any type of flooring. The system provides the most effective protection against moisture and odors from concrete slabs, while also being ergonomic because it allows the floor to flex.
Here we present a selection of various projects featuring SubFloor ventilated floors. We will be adding more projects in the future.
We’re happy to answer your questions or provide technical support. Call 0500-46 98 60 or use the form, and we’ll get back to you as soon as possible. You can find more information and contact details on the Contact page.
The easiest way for individuals and construction service companies to purchase our products is through one of our retailers. Find a retailer.
"(Required)" indicates required fields

