




Outdoor Flooring

Of course, we want our patios, terraces, balconies, and porches to be both comfortable and stylish! Outdoor flooring from SubFloor is the perfect choice when you want to install a new, stylish floor outdoors.
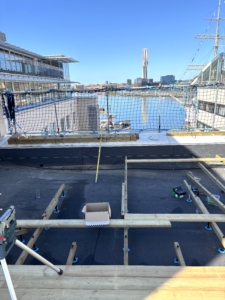
SubFloor is used where there is already some type of subbase—such as garden pavers, asphalt, concrete slabs, roofing felt, or metal roofing sheets. Unevenness and any previous wear and tear are eliminated. Regardless of the conditions, SubFloor’s outdoor flooring provides a completely new and stable feel.
The pressure-treated studs come fully prepared upon delivery, with pre-drilled holes and pre-installed threaded plastic sleeves that are resistant to UV radiation. This helps make installation faster and easier.
SubFloor Outdoor Flooring for Sloped Surfaces
SubFloor is a flexible and smart outdoor flooring system that is particularly well-suited for installation on sloped or uneven surfaces. Using adjustable supports, it creates a stable and completely level floor surface, even where the ground slopes or there are differences in elevation.
The system allows for individual height adjustments, which simplifies installation and eliminates the need for time-consuming groundwork such as concrete pouring or extensive leveling. The result is a durable outdoor floor with good drainage, where water is effectively carried away.
SubFloor is ideal for patios, balconies, rooftop terraces, and courtyards where the subgrade isn’t completely level. Its design ensures a long service life, high stability, and an attractive final result—regardless of the subgrade’s slope.

Example – Sloped Surface with Paving Stones
Shown here is a floor with a 2° slope and stone paving as the subbase. SubFloor has been tested to handle slopes of up to 4°, which corresponds to a height difference of approximately 7 cm per meter.

Example – Sloped Surface with Roofing Felt
Shown here is a floor with a 2° slope, with roofing felt as the subfloor. SubFloor has been tested to withstand slopes of up to 4°, which corresponds to a height difference of approximately 7 cm per meter. Ensure that the existing subfloor can withstand the intended load.


Fiberon's unique properties include a wide range of patterns, colors, and designs. The composite consists of 50% polyethylene and 50% wood flour. Unlike traditional wood composites, Fiberon retains its color and shape year after year without cracking
Here we present a selection of various projects featuring SubFloor outdoor flooring

