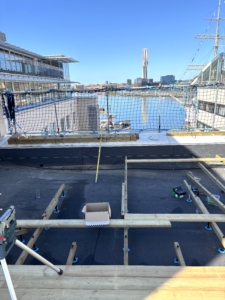



Tongue-and-groove flooring

Many subfloors are uneven due to rough-cast concrete and settlement. During renovation, SubFloor easily addresses these challenges. With a dry, quick installation process that uses laser precision, the floor is brought to the correct height.
A major advantage of raised-floor systems is that you can make the floor exactly as even and neat as you want. The air gap that forms is also the perfect space for running and concealing utilities.
The smart solution is to secure the floor joists with adjustable screws that allow for precise height adjustment, thereby eliminating any unevenness or level differences in the subfloor. A particleboard subfloor is installed on top of the joists, and then you’re free to choose exactly the type of flooring you’ve envisioned for the room. Parquet, laminate, and vinyl flooring—as well as tile, when used in combination with drywall and joint compound.
We have put a lot of effort into developing a durable material for the screws, which ensures that the nailed-down floor can withstand heavy loads.
The method that works best for you depends on the quality of the subfloor and the size of the floor area to be installed. Gluing and nailing with steel nails provide a quick and convenient installation process.

The most common type of subfloor installation uses plastic screws—with or without a base. On top of this, a floor particleboard, rag paper (or similar material), and an optional surface layer are placed.

An alternative to our classic wooden joists. The steel joist works well with all types of flooring—simple subfloor installation, acoustic flooring, and ventilated flooring
Here we present a selection of various projects featuring SubFloor raised-floor systems. We will be adding more projects in the future.