





Raised Floors

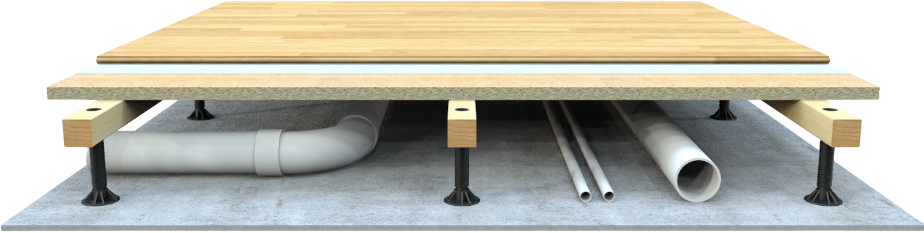
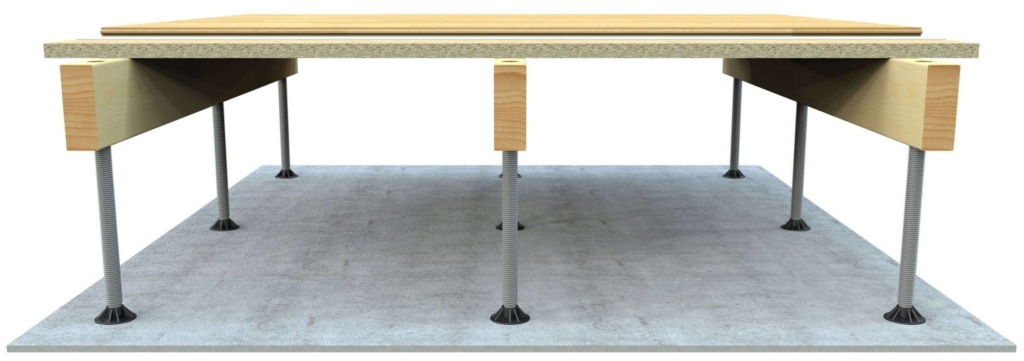
The air gap created between the subfloor and the SubFloor joists provides space for installations such as water, sewer, electrical, data, and ventilation. The installation height below the chipboard is 414 mm. The maximum spacing between joists is 200 mm.
Here we present a selection of various projects featuring SubFloor installation flooring. We will be adding more projects in the future.
We’re happy to answer your questions or provide technical support. Call 0500-46 98 60 or use the form, and we’ll get back to you as soon as possible. You can find more information and contact details on the Contact page.
The easiest way for individuals and construction service companies to purchase our products is through one of our retailers. Find a retailer.
"(Required)" indicates required fields

