


For those of you who work in Revit, we have developed a family that uses the Structural Beam System to easily model SubFloor in your projects. You can find information here on the heights—including the acoustic base and the top edge of the joists—for each floor system.


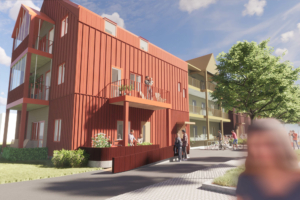
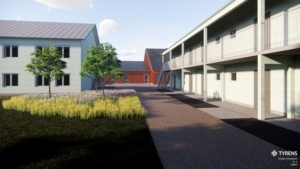
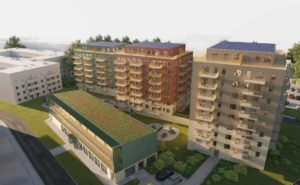
Here we showcase a selection of projects featuring SubFloor acoustic flooring. Learn more about our acoustic flooring.