



New Floor Ventilation System for Karl Johanskolan in Gothenburg
Karl Johan School Improves Its Indoor Environment with the Help of SubFloor Floor Ventilation
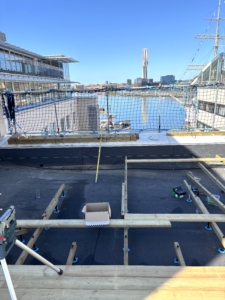
A total of 595 square meters of floor space is being renovated at this school using the SubFloor subfloor system and floor ventilation.
The following products were used on this project
Risk structure was replaced
The previous construction—with joists resting on a concrete slab, which was a very common design in the 1960s and 1970s—was replaced with a SubFloor raised-floor system, where the floor is easily and conveniently screwed into place at the correct level. All organic material is removed from the concrete slab. Major unevenness in the concrete slab is compensated for by adjusting the length to which the SubFloor’s plastic screws are driven.
Another major advantage is that you can get it to the right level using a “dry” construction method—that is, without applying joint compound or pouring a concrete slab.


SubFloor floor ventilation solves moisture and odor problems
The space that SubFloor creates between the concrete subfloor and the joists allows you to generate negative pressure in the floor using this ingenious solution with floor vents and an exhaust fan. The airflow is then distributed via plastic pipes or suction channels on the opposite side of the floor vents. This design allows moisture, odors, and emissions that pollute the indoor air to be drawn away and out of the building.

Contractor: RA Bygg
Material supplier: K-Bygg Kungälv
Contractor: SDÅ Bygg