



Ventilated and raised floor at an art gallery in Lund
Kulturens Allmogehallen in Lund underwent an impressive transformation through an extensive renovation that included a ventilated, raised floor, a new floor plan, and new finishes. The spacious hall, covering a full 450 m2, is now used as a venue for both art and exhibitions.
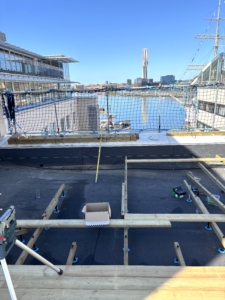
During the complete renovation, a floor was created that is not only technically advanced but also visually appealing. From 0 mm at the lowest point—where the floor tiles were carefully removed—to 200 mm at the highest point, the floor has become an impressive structure.
The decision to use SubFloor Steel Joists with 50 mm screws for the lower surfaces and SubFloor Wood Joists with 200 mm screws for the higher surfaces was crucial to achieving a level surface throughout the entire building. This technical approach not only ensured a stable foundation but also helped create a uniform and aesthetically pleasing final result.
Due to the varying building heights, the following products were used
The clay tiles were preserved through clever installation
SubFloor was installed on top of the existing clay tiles, thereby preserving their history within the building. The installation process went smoothly, with SubFloor’s screw-in base reducing the drilling depth for the concrete anchor from 50 mm to 25 mm, which both simplified and refined the installation.


Low-profile spot extraction solved the moisture problem
In the northernmost of the four sections, the decision was made to add an extra level of comfort and functionality by installing mechanical ventilation, as moisture occasionally occurs in the area. The solution was simple: floor ventilation in the form of spot extraction, which SubFloor designed. Due to the low ceiling height, spot extraction was the most optimal solution.

Contractor: Robo Bygg AB.
The material is sold by Optimera Lund.
The adjustment of the mechanical ventilation system was carried out on January 8, 2024, with good results.