



SubFloor Acoustic Flooring – At High Altitudes
In the Hämplingen neighborhood of Katrineholm, three apartment buildings with recessed terraces are being constructed; SubFloor sets the correct height and meets acoustic requirements
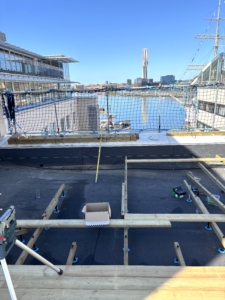
In the Hämplingen neighborhood in Katrineholm, where three buildings are being constructed with elegant recessed terraces, the correct floor level plays a crucial role. SubFloor Acoustic Flooring ensures precise height adjustment between the terrace and the indoor floor, creating a level surface.
At the same time, SubFloor meets the specified acoustic requirements and contributes to a quiet and comfortable living environment. Thanks to SubFloor, the project benefits from a stable, sustainable, and cost-effective solution—providing peace of mind for both developers and residents.
Delivery takes place in phases, one building section at a time, where the correct amount of material is crucial since everything is lifted into place by crane. Once in place, SubFloor is easily installed, with minimal waste, continuously within each fire compartment.


SubFloor – Provides plenty of space and meets the requirements
The generous installation height in this project makes the floor an ideal space for routing the apartment’s utilities. By cutting and installing the SubFloor joists as needed, the joist system can be easily adapted to accommodate pipes and ducts that are to be integrated into the floor.
For this project, the team chose to use SubFloor Acoustic Footing, whose effective sound damping ensures that both impact and airborne sound requirements are easily met.
Since the project is to be environmentally certified, SubFloor is a particularly suitable choice—the construction has a low carbon footprint per square meter.
Design
- 22 mm Floor Particleboard
- SubFloor Wooden Joist 45x120x3600
- SubFloor Plastic Screw, 300 mm
- SubFloor Acoustic Foot
- 45 mm Mineral Wool
- 230 mm Concrete

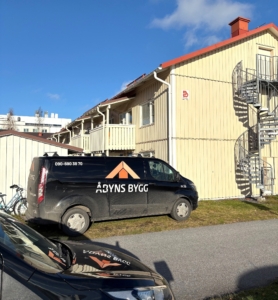
The general contractor is Hökerum Bygg
. The material is supplied by K-Bygg Liared.