



SubFloor acoustic flooring for new apartment construction in Broby
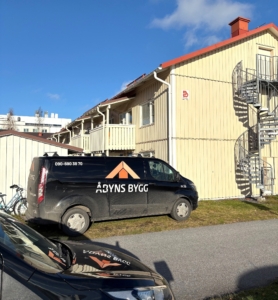
Two new rental properties are being built near Broby Station: Kv. Tapetseraren and Kv. Hövdingen. These are climate-adapted buildings with both wooden frames and wooden facades.
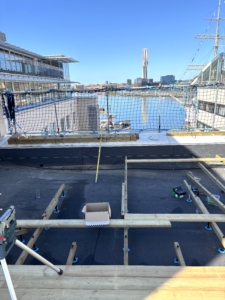
Delivery takes place in two stages, one for each building section. SubFloor’s acoustic flooring is installed continuously within fire compartments, making installation quick, easy, and cost-effective, as each new row begins with offcuts from the previous one. In the Tapetseraren and Hövdingen neighborhoods, wood is a major component of the overall construction, making SubFloor a perfect fit with acoustic flooring and wooden joists.


SubFloor – For Sound Requirements and Installations
To meet the project’s acoustic requirements, SubFloor 25 mm Acoustic Underlay is used in combination with an air gap fully insulated with loose-fill insulation. This is not only an excellent acoustic solution but also provides the project with a useful installation zone in the floor that can be utilized. If necessary, the joists can be cut across the installation, and assembly can continue smoothly on the other side, making it easy for the contractor to leave space for all trades involved in the project.
Design
- 14 mm Parquet
- 2 mm Airolen
- 2x13mm Floor Plasterboard
- SubFloor 45x70x3600 Wooden Joist
- SubFloor Plastic Screw, 200 mm
- Loose-fill insulation
- SubFloor Screw-On Acoustic Foot 25
- 240 mm KL Wooden Floor Joists
- 28 mm Open-Sided Panel
- 20 mm Mineral Wool
- 25 mm Sound Bar
- 13 mm Gypsum Board

The general contractor is Rickardsson Bygg.
The material is supplied by Beijer Byggmaterial Helsingborg.