



Axevalla Student Housing
SubFloor acoustic flooring in student housing.
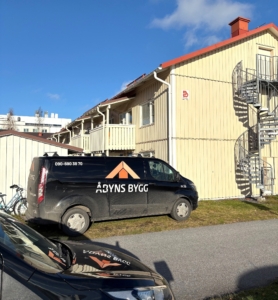
The Västra Götaland Region is building the Axevalla Equestrian Center, which includes four residential buildings for students. The buildings are two stories tall, with living spaces on both levels, along with utility rooms and laundry facilities.
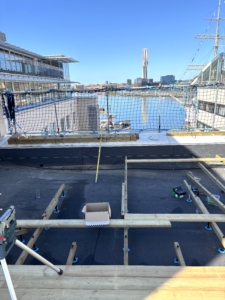
To meet vertical impact and airborne sound requirements, the project has chosen to use SubFloor acoustic flooring on top of the cross-laminated timber (CLT). SubFloor is installed continuously through the fire compartment, which is an advantage for the site-built bathrooms, where it is easy to add joists to achieve the tighter center-to-center spacing required.


SubFloor – For Sound Requirements and Installations
To meet the project’s acoustic requirements, SubFloor 25 mm Acoustic Underlay is used in combination with an air gap fully insulated with loose-fill insulation. This is not only an excellent acoustic solution but also provides the project with a useful installation zone in the floor that can be utilized. If necessary, the joists can be cut across the installation, and assembly can continue smoothly on the other side, making it easy for the contractor to leave space for all trades involved in the project.
Design
- 2x13mm Floor Plasterboard
- 22 mm Floor Particleboard
- SubFloor 45x70x3600 Wooden Joist
- SubFloor Plastic Screw, 100 mm
- Loose-fill insulation
- SubFloor Screw-On Acoustic Foot 25
- 120 mm KL Wooden Floor Joists
- 28 mm Open-Sided Panel
- 13 mm Gypsum Board

The general contractor is Projektlaget.
The material is supplied by Optimera Lidköping.