



Low-profile steel stud
Are you having problems with an uneven subfloor due to, for example, rough-cast concrete, settlement, or over-tensioned HDF joists? Starting in the summer of 2020, we at SubFloor are introducing our new low-profile steel joist that easily solves your challenges. The steel joist has a low installation height of 12 mm.
With SubFloor raised floors, you can achieve exactly the level surface you want, thereby eliminating any unevenness or differences in level in the subfloor. Adjustable screws hold the floor joists in place, giving you the exact height you need. On top of the SubFloor joists, you can easily install a floor panel and the flooring material of your choice. The air gap formed beneath the joists can be used to conceal various types of installations.

For quite some time, the market has been demanding the ability to construct lower building heights, and we at SubFloor saw it as a natural step to further develop our already proven system. With the new steel joist, which is only 11 mm thick, the construction height can be reduced to as low as 12mm. The system is available in three different basic configurations, all featuring the same steel joist, but allowing for the use of either screws alone or two different types of screw feet for varying subfloor conditions.
Learn more about low-profile flooring
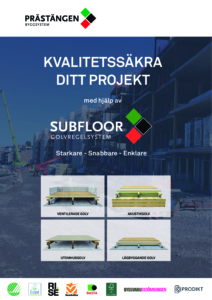
 Floor Construction with Screws
Steel stud with plastic screw, 50 mm.
Construction height: 12–50 mm.

Floor construction with acoustic foot
Steel joist with 100 mm plastic screw and acoustic foot.
Installation height 31–111 mm.

Floor construction with screw-in foot
Steel joist with 100 mm plastic screw and screw-in foot.
Installation height 25–103 mm.