




SubFloor's Sound School – Part 3
Tips & Solutions
Every project presents its own challenges, with different conditions and circumstances. Here, we’ve compiled some practical tips for solutions. We at Prästängen Byggsystem are always here to help when you need guidance in finding solutions that are tailored to your specific project and needs.
Soundproof Individual Rooms
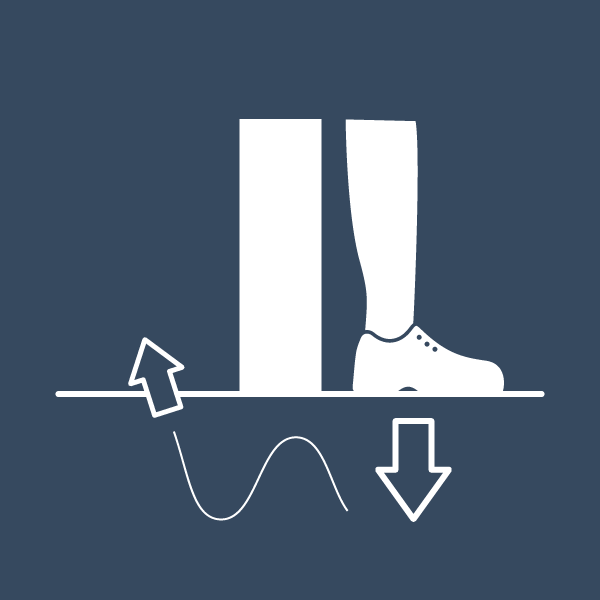
Bedrooms and laundry rooms in apartments, meeting rooms, and utility rooms—sometimes there is a need to soundproof rooms or spaces in a multi-family residence or an office building. Often, it is sufficient to cut the floor panel beneath the partition wall to prevent sound from spreading. Note, however, that both sides of the floor panel must rest on the joist. If additional support is needed, this can be achieved using double joists.
When this simpler solution is not sufficient—for example, if the sound insulation requirements exceed R’w 44 dB—you should instead choose a solution in which the partition wall is installed over double studs. The gap between the studs should be wide enough for the saw blade to pass through easily. Placing mineral wool insulation under the gap will make the sound insulation even more effective.
If your sound insulation requirements for individual rooms exceed what these methods provide, the partition wall should be installed and sealed directly against the floor joists.


More About Acoustics
This is the third and final part of our audio series. In the first part, we discussfloor construction for quieter homes, and in the second part, we discuss how sound travels.
More about SubFloor acoustic flooring
Prästängen Byggsystem also offers other solutions for sound-absorbing floors when a low-profile floor is desired. Learn more about Decibel Concept here.