



Ventilated Floor at a School in Väring
Moisture problems caused by moisture seeping into basements are not uncommon. At Värings School, an extensive renovation was carried out, and a ventilated floor was the solution.
When a 130-square-meter basement space developed moisture problems, a thorough renovation was carried out, breathing new life into the space and significantly improving the indoor environment. In addition to installing our floor ventilation system, an indoor fan was also installed to effectively remove moisture from the concrete slab.
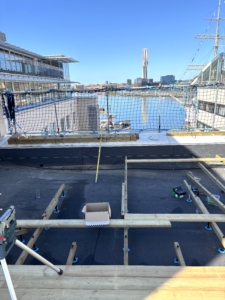
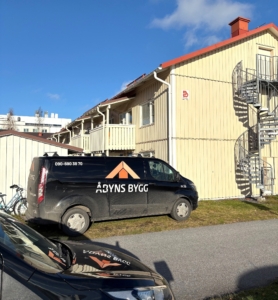
In the photos below, you can see the exterior of the building, the delivery of materials, models, the installation process, and the adjustment of the fan.


New classroom with a healthy indoor environment and a ventilated floor
The space was previously used as a recreation room for after-school activities but will now be used as classrooms instead. The chosen construction method consists of 45×45 wooden studs with 100 mm screws, including insulation in the stud cavities.


The contractor on site that performed the installation is RA Bygg.