


Renovation of Rooftop Terraces in Skövde
Peab chose SubFloor outdoor flooring to address the differences in elevation on rooftop terraces
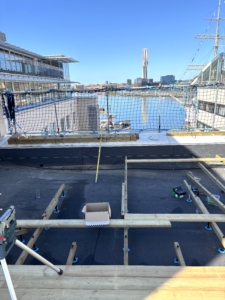
The terraces are located at the “SLA Building” in Skövde, where Peab has been working for some time to repair leaks. To easily and smoothly address the unevenness on the terraces, SubFloor outdoor flooring was chosen. With SubFloor’s 200-mm plastic screws, 70-mm impregnated wood joists, and 12-mm acoustic pads, the system can be adjusted from 100 mm to 252 mm to the top of the joist.
The project was completed in collaboration with Beijer Byggmaterial Skövde.


Location: Skövde
Flooring system: SubFloor outdoor flooring
Installer: Peab Byggservice