



Low-rise building with ventilation at Stora Enso
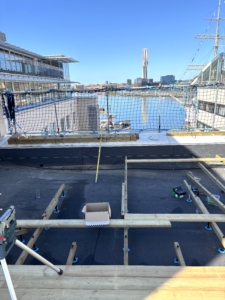
An installation of the SubFloor low-profile system with mechanical floor ventilation is currently underway at Stora Enso in Jönköping, covering an area of 128 square meters.
The concrete slab is from a former industrial section that is being renovated into office space, and the area will have a well-ventilated environment thanks to SubFloor floor ventilation.


The SubFloor low-profile system was chosen for this project to both preserve ceiling height and retain as much of the original character of the space’s doors and glass sections as possible. This is complemented by underfloor ventilation to ensure a healthy indoor climate that will remove any odors and moisture—all with a construction height of just 15 mm!
Materials supplier: Beijer Byggmaterial in Jönköping
General contractor: Barnarps Bygg