



Acoustic Flooring in Gothenburg
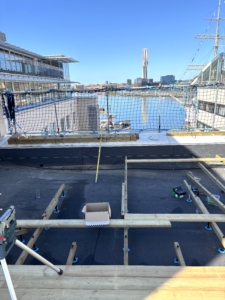
In central Gothenburg, SubFloor acoustic flooring is being installed in apartments on the top floor.
An uneven, old concrete floor is leveled using SubFloor in a quick and easy manner by the construction contractor Göteborg Byggstart AB.
For this project, a combination of SubFloor’s 11-mm steel joists, SubFloor’s 45x45-mm wooden joists, and 100-mm plastic screws was chosen due to varying floor heights.
To meet the high acoustic requirements, SubFloor's 12-mm acoustic underlay was chosen.
With this design choice, the construction height ranges from 38 mm to 127 mm to the top edge of the joist.


Design
- 12.5 mm floor drywall, screwed—not glued—to the particleboard
- 22 mm particleboard, screwed and glued to the joists
- 11 mm steel stud and 45 mm wood stud, respectively
- 100-mm plastic screw
- Acoustic Foot 12
- 20 and 45 mm of insulation between the studs, respectively
- 160-mm concrete floor slab
- Total possible construction height from the joist floor to the top edge of the gypsum floorboard: 72–161 mm.
The general contractor is Göteborg Byggstart AB.
The material is supplied by Beijer Byggmaterial.