



Vårfruskolan – Low Elevations and Long Spans
Vårfruskolan in Lund is undergoing extensive renovations to its main building. The original building, dating from 1868, poses significant challenges regarding the choice of materials for the project in order to meet today’s requirements and standards.
The school, which is about 150 years old, has undergone many minor renovations over the years. In this project, all layers that have been added over time will be stripped away, all the way down to the intermediate floor structure, in order to start from scratch and adapt the building to today’s needs.
The contractor is facing the challenge of bringing the existing beams that make up the intermediate floor to the correct level after several years of settlement. The project is particularly difficult because the beams along the walls require almost no leveling at all, while the height difference in the middle of the room can reach up to 200 mm at its highest points.
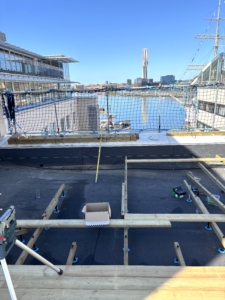
That’s why the SubFloor low-profile system, with installation heights starting at 12 mm, was chosen. This system allows for a low starting point where the subfloor is at its highest, and then adjusts to the correct level in the room where it is at its lowest.


With sheet material that meets the requirements!
Since the existing infill was to be preserved—both for cost reasons and because of its positive acoustic properties—it was not possible to modify or add beams to achieve an even, short c/c spacing.
The joists are spaced at c/c intervals ranging from 600 mm to 900 mm. A conventional solution using standard particleboard was therefore not an option. To avoid having to reinforce the existing joist system, FHB Gifa Floor 38 mm was selected. The panels can handle the long span and the load requirements typical of a school environment.
The panels are installed as a floating floor on the SubFloor joists and glued together at the joints—after which the surface is ready for the finish layer.
Design
- 5 mm Flooring
- 38 mm Norgips GIFA FLOOR FHB
- 3mm Acoustic Isolation Strip
- SubFloor Steel Joist 45x11x3800
- SubFloor Plastic Screw 50, 100, 200 mm
- 45 mm Mineral Wool
- Existing intermediate floor with fill material

The general contractor is Otto Nilssons Byggnads AB
. The material is supplied by Beijer Byggmaterial.